


Eva Black Lodge Studio
Welcome to a downsized haven, a one-level tiny house perfect for 1-2 people. The design emphasizes downstairs living, featuring a spacious bedroom, a modern U-shaped kitchen with an island, and a generously sized bathroom. Say goodbye to loft climbs and embrace the simplicity of this thoughtfully crafted home. With its traditional Nordic gabled aesthetic, it effortlessly complements any landscape, offering both style and functionality for those seeking a cozy and efficient living space.


Specifications
12' wide X 34' long
400 sqft
Pricing & Financing
Starting at $214,000
Structural Features

Our intentional design ensures a structurally robust and energy-efficient air-tight building envelope. We utilize state-of-the-art materials like lightweight cold-formed steel framing on a TrailerMade brand trailer, thermally isolated sheathing, and a combination of mineral wool and SPF foam insulations coupled with Phase Change Material. This guarantees exceptional thermal efficiency and results in prolonged durability and sustainability. As a standard, we install in-floor radiant heating systems with your ultimate comfort in mind. We redefine tiny living with a perfect blend of structural resilience and energy-conscious design.
Kitchen Features & Appliances
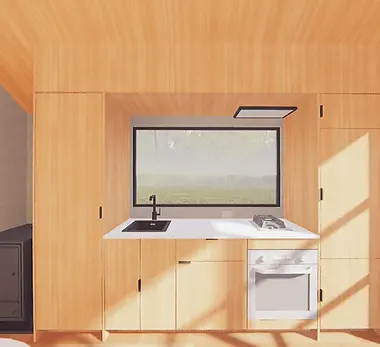
Step into this airy tiny house kitchen, flooded with natural light and equipped with luxury appliances reminiscent of a show home. Clever design maximizes space, offering efficiency without sacrificing style. The large sink and high-end finishes make it a compact yet fully functional haven for cooking and entertaining, creating a perfect balance between form and function.
Bathroom & Laundry Features

Step into the luxurious tiny house bathroom, a spa-like retreat with a full-size shower, vanity, and ample storage. Crafted with handmade tiles, this compact space effortlessly combines comfort and functionality, ensuring a sense of opulence without sacrificing practicality.
Living Room & Bonus Features

Our tiny house living rooms are meticulously designed for comfort and functionality. Built-in conduits cater to entertainment electronics, while strategically placed windows capitalize on surrounding views and natural light. The versatile layout accommodates both entertainment and additional sleeping needs, making our common areas adaptable and inviting for various purposes.
Sleeping & Comfort Features

Step into the main-floor bedroom of this tiny house, bathed in natural light from two glass walls. Privacy shades ensure restful sleep, and a private exterior entrance adds convenience. High ceilings and clever storage solutions, including floor-to-ceiling and under-bed storage, create a luxurious and organized retreat.
3rd Party Certification

Our commitment to quality is unwavering, as each of our tiny homes is meticulously crafted beyond code standards. To provide our homeowners with the utmost reassurance, every unit undergoes rigorous third-party certification by Pacific West. This certification ensures that your tiny home not only meets but exceeds industry benchmarks for safety, durability, and craftsmanship. Living in a certified build offers unparalleled peace of mind, affirming the value and dedication we invest in creating homes that stand the test of time and provide a secure and reliable living environment.